
 English
  русский
  عربى
عربى Home / News / Industry News / Machinery Parts Explained: Types, Materials, Wear Parts and Buying Guide
Machinery Parts Explained: Types, Materials, Wear Parts and Buying Guide
At 6:40 on a Tuesday morning, a maintenance crew lifts a fixed jaw plate out of a primary crusher and finds a 70 mm crack running from the tooth root down to the backing edge. The plate has been in service for eleven weeks. The plate before it lasted seven months. The feed material, the closed side setting and the operator's routine are all unchanged. The part is what changed.
That single failure answers the question of what machinery parts are more effectively than any formal definition. Machinery parts are the discrete components, including castings, forgings, machined items, bearings, fasteners, seals, belts, filters and sub-assemblies, that allow a machine to receive energy, transmit motion, hold a load, contain a process and withstand wear. A few of them are built to last the life of the equipment. Many are designed to be consumed, and their replacement interval is the number that quietly sets the operating cost of the plant.
The practical conclusion comes first: a list of part names is not a useful answer. A classification is. Every machinery part belongs to one of a handful of families, and the family tells you how the part should be specified, how it will fail, how it should be inspected on arrival, and how it should be bought.
What Are Machinery Parts? A Working Definition
In mechanical engineering references, the standardized building blocks of a machine are usually called machine elements. They divide into structural elements such as frame members, bearings, axles, splines, fasteners, seals and lubricants, and mechanical elements such as gears, cams, springs, shafts and keys. Dismantle a machine completely and what remains is a collection of these simple parts. It is a clean academic framing, and it is only half of the picture.
On a plant floor, the same question gets a more commercial answer. A machinery part is a discrete item that has a part number or a drawing, a defined installation position, a specification that can be measured, and a replacement trigger. That trigger may be calendar-based, condition-based or failure-based. What matters in practice is that the part can be ordered, compared, inspected and rejected if it does not meet the specification.
Under that working definition, machinery parts fall into six practical groups:
- Structural components hold everything else in position and alignment.
- Power transmission elements convert rotation into useful work.
- Fasteners, joining and sealing items keep the assembly together and keep fluids in place.
- Wear parts are the components that are deliberately consumed and replaced.
- Hydraulic, pneumatic and lubrication parts move force and keep friction under control.
- Control and instrumentation parts decide when the machine starts, stops and protects itself.
| Family | Typical examples | What usually triggers replacement | How it is specified |
|---|---|---|---|
| Structural components | Frames, bedplates, hoppers, chutes, support beams | Cracking, corrosion, deformation, redesign | Drawing, steel grade, weld class |
| Power transmission | Bearings, gears, shafts, couplings, belts, chains | Vibration, noise, temperature rise, backlash | Dimensions, load rating, clearance class |
| Fastening and sealing | Bolts, studs, keys, pins, gaskets, O-rings, seals | Loosening, leakage, corrosion | Thread standard, grade, pressure rating |
| Wear parts | Jaw plates, cone liners, blow bars, hammers, mill liners, grinding balls | Wear limit reached, cracking, throughput loss | Alloy, hardness, profile, dimensional tolerance |
| Hydraulic and pneumatic | Pumps, valves, cylinders, accumulators, hoses | Pressure loss, leakage, drift | Flow, pressure rating, port standard |
| Control and instrumentation | Sensors, switches, actuators, controller modules | Signal drift, false trips, no signal | Signal type, range, protection class |
The classification is not academic, because it drives buying behaviour. A bearing is specified by bore, outside diameter, width, dynamic load rating and clearance class, and a competent buyer can compare three suppliers in ten minutes. A wear casting cannot be compared that way. Two suppliers can deliver parts of identical geometry, identical mounting dimensions and completely different service life, because the drawing describes the shape, not the alloy, the heat treatment or the internal soundness. Dimensions are the easy half of the specification.
The Main Families of Machinery Parts in Detail
Grouping parts by family is not bookkeeping. Each family has a different specification route, a different inspection method and a different supplier base, and mixing them up is one of the most common reasons a maintenance budget drifts. A plant that treats a wear casting like a catalogue bearing, ordering by dimension and choosing on price alone, will keep buying the same part twice a year and wondering why.
Structural components
Frames, bases, bedplates, hoppers, chutes, discharge lips and support beams hold every other part in alignment. A base that distorts by two millimetres changes the geometry of the entire drive train, which shows up later as bearing failure, belt tracking problems or abnormal gear wear. The failure mode of structural parts is cracking, deformation or corrosion rather than abrasion, and they are specified by drawing, steel grade, weld procedure and acceptance class. On mobile and semi-mobile equipment they are also the parts most often repaired by welding, which introduces a fatigue risk at the heat-affected zone if the repair is not controlled.
Power transmission and motion parts
Bearings, gears, shafts, splines, couplings, sheaves, belts and chains turn rotation into useful work. They are specified by bore, outside diameter, width, dynamic and static load rating, clearance class and lubrication method. These parts are unusually good at announcing their own decline: rising vibration, rising temperature, new noise or increasing backlash all appear before failure. That makes them ideal candidates for condition monitoring, and it makes premature replacement a waste of money. The exception is a bearing that fails without warning because of contamination or a lubrication error, which is a maintenance problem rather than a parts problem.
Fastening, joining and sealing parts
Bolts, studs, keys, pins, retaining rings, gaskets, O-rings and mechanical seals are low-cost items with a disproportionate effect on reliability. A liner bolt that loosens by a quarter turn lets the liner move, and a moving liner cracks at the bolt hole long before the wear surface reaches its limit. Seals and gaskets follow pressure and temperature ratings; a seal chosen one grade below the duty usually fails within days rather than months. When a machine develops a leak or a loosening problem, the correct response is to check torque values, surface finish and material compatibility rather than simply replacing the item with a stronger one.
Hydraulic, pneumatic and lubrication parts
Pumps, valves, cylinders, accumulators, filters, hoses and fittings transmit force and protect sliding surfaces. They are specified by flow, pressure rating, port standard, filtration rating and fluid compatibility. Contamination is the dominant cause of failure in this family, which is why the filter element and the breather often matter more than the component that finally failed. A hydraulic cylinder that scores its bore after 400 hours is usually the last item in a chain of contamination events that began with a damaged breather or a top-up from an open container.
Wear parts
Wear parts are the components that are expected to be consumed: jaw plates, cone crushing walls and mortar walls, blow bars, hammers, impact liners, roller sleeves, distributor cones, flow channel plates, peripheral protective plates, screen media, mill liners and grinding media. They are specified by alloy, hardness, profile and fit, and their economics are measured in tonnes produced per set rather than in unit price. This family deserves a detailed treatment, because in crushing and grinding operations it normally accounts for the largest single line in the maintenance budget.
Control and instrumentation parts
Sensors, switches, level probes, pressure transmitters, actuators and controller modules decide when the machine starts, stops and protects itself. A level switch that costs a fraction of a percent of the plant's capital value can shut down the entire circuit, and a drifted pressure transmitter can cause a crusher to run outside its design envelope for weeks. These parts are specified by signal type, measuring range, supply voltage, protection class and environment rating, and they should be selected for the conditions on site rather than for the conditions on the datasheet.
Why Material Selection Decides How Long a Machinery Part Lasts
Two jaw plates can leave two different foundries with the same drawing, the same bolt hole positions and the same dimensional tolerance, and still behave like different products. The difference sits in the alloy, the melting practice and the heat treatment. Anyone responsible for buying or specifying wear-resistant parts should be able to read four material families fluently.
High manganese steel. Often called Hadfield steel, this is an austenitic, non-magnetic material typically specified under standards such as ASTM A128 or GB/T 5680. It is supplied at roughly 180 to 230 HB and work-hardens under repeated impact to a surface hardness in the region of 350 to 550 HB. That mechanism is why it performs so well in jaw plates, gyratory and cone liners and hammers: the harder the rock strikes the surface, the harder the surface becomes. The same property is also its weakness. Where the material slides across the surface with little impact energy, the surface never work-hardens and wear accelerates. A comparison of the behaviour of high manganese steel castings against low alloy steel alternatives is a useful starting point before a specification is frozen.
High chromium cast iron. With 12 to 30 percent chromium and hardness typically between 58 and 65 HRC, high chrome iron combines hard M7C3 carbides with a martensitic matrix and is specified under standards such as ASTM A532. It excels where abrasive sliding dominates: blow bars in impact crushers, vertical shaft impactor flow channel plates, roller sleeves and mill liners. Its weakness is impact. A large uncrushable entering the chamber can crack a brittle high-chrome part, which is why the same machine may run high chrome on the rotor and high manganese steel in the impact zone.
Low alloy, chrome-molybdenum and chrome-molybdenum-niobium steels. These quenched and tempered grades usually land between 45 and 55 HRC and offer a deliberate compromise between toughness and abrasion resistance. They are common in chute liners, hopper liners and components that are expected to be repaired by welding during their service life.
Chrome cast iron grinding media and composite materials. Grinding balls in the 55 to 63 HRC range are selected for size, wear rate and breakage resistance, since a single broken ball can damage a mill liner and a pump in the same circuit. Bronze bushes, white metal bearings, polyurethane and rubber liners fill the applications where metal is too hard, too heavy or too noisy for the duty.
| Material | Typical hardness | Behaviour under impact | Typical parts | Main risk |
|---|---|---|---|---|
| Austenitic high manganese steel | 180-230 HB as supplied; work-hardens to 350-550 HB | Very tough, deforms instead of cracking | Jaw plates, cone liners, hammers | Little impact energy means little hardening |
| High chromium cast iron | 58-65 HRC | Hard but comparatively brittle | Blow bars, VSI wear plates, roller sleeves, mill liners | Tramp metal and large lumps |
| Cr-Mo and Cr-Mo-Nb alloy steel | 45-55 HRC | Moderate toughness with good abrasion resistance | Chute liners, hopper liners, mixed-duty plates | Inconsistent heat treatment |
| Chrome cast iron grinding media | 55-63 HRC | Good, with controlled breakage resistance | Ball mills and regrind mills | Wrong ball size for the feed |
| Bronze and bearing alloys | 60-120 HB | Conforms and embeds particles | Bushes and sleeve bearings | Contamination and lubrication failure |
Heat treatment is not a formality to be assumed. The same alloy austenitized at a different temperature, held for a different time or quenched at a different rate can produce a part that looks identical and lasts half as long. When a supplier quotes a wear part, the minimum information worth requesting is chemical composition, hardness at a stated location, microstructure description and dimensional report. Suppliers who can produce those four items on request are usually controlling the process; suppliers who cannot are usually guessing at it.
Wear Parts in Crushing and Grinding Circuits
The parts that consume the largest share of a mineral processing plant's parts budget are the ones that touch the material. They are also the parts most often bought on price alone, which is why they are worth describing machine by machine.
Jaw crushers: fixed jaw plates, movable jaw plates and side guards
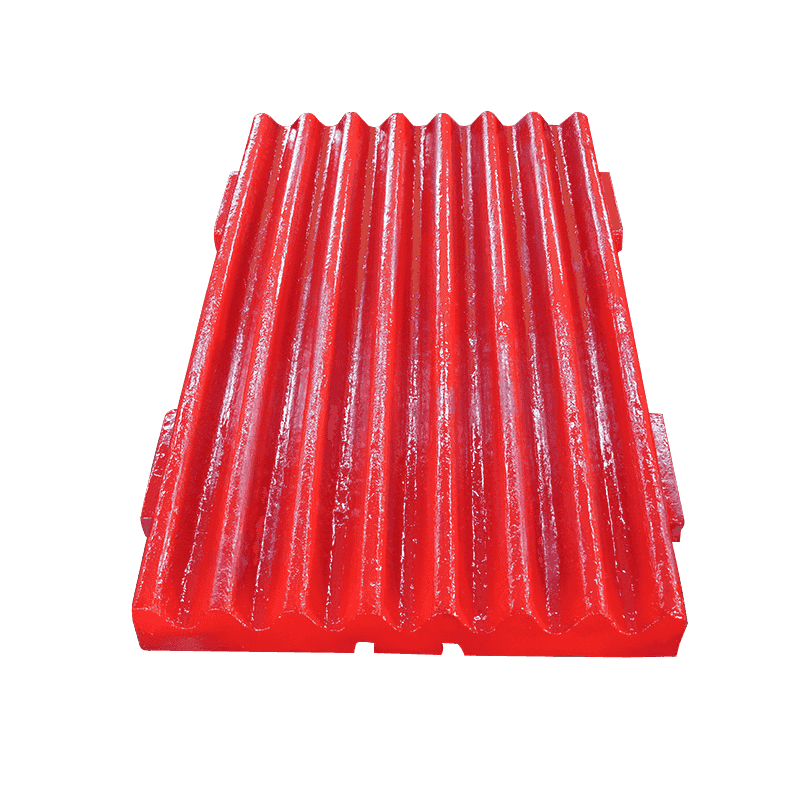
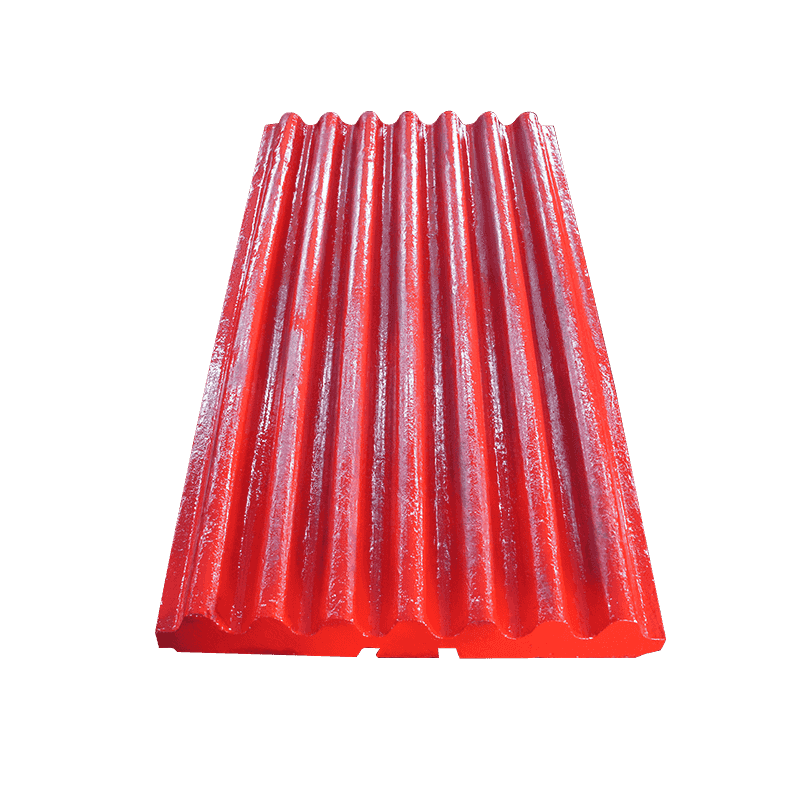
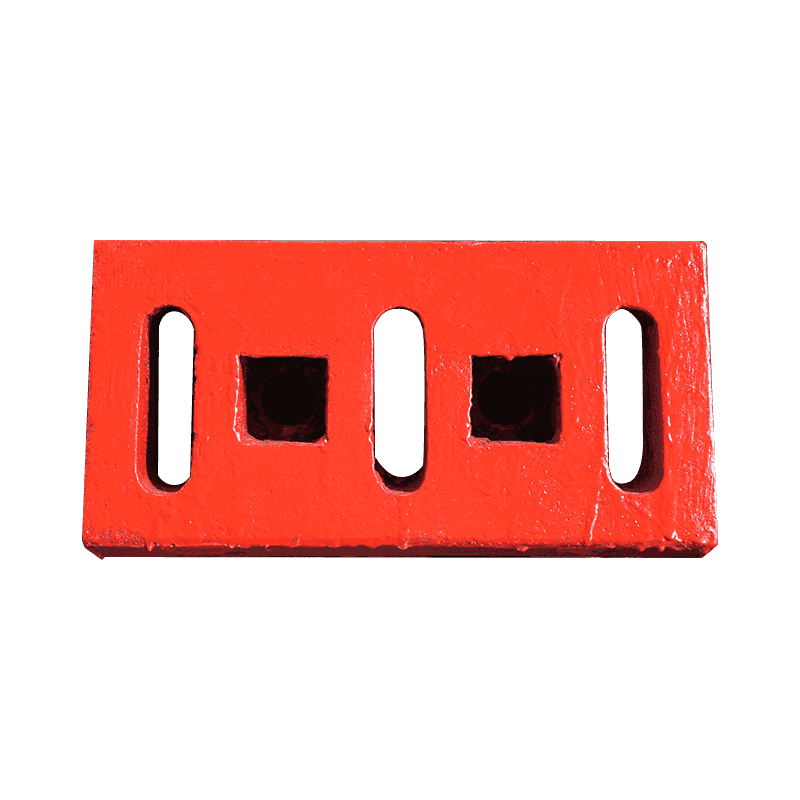
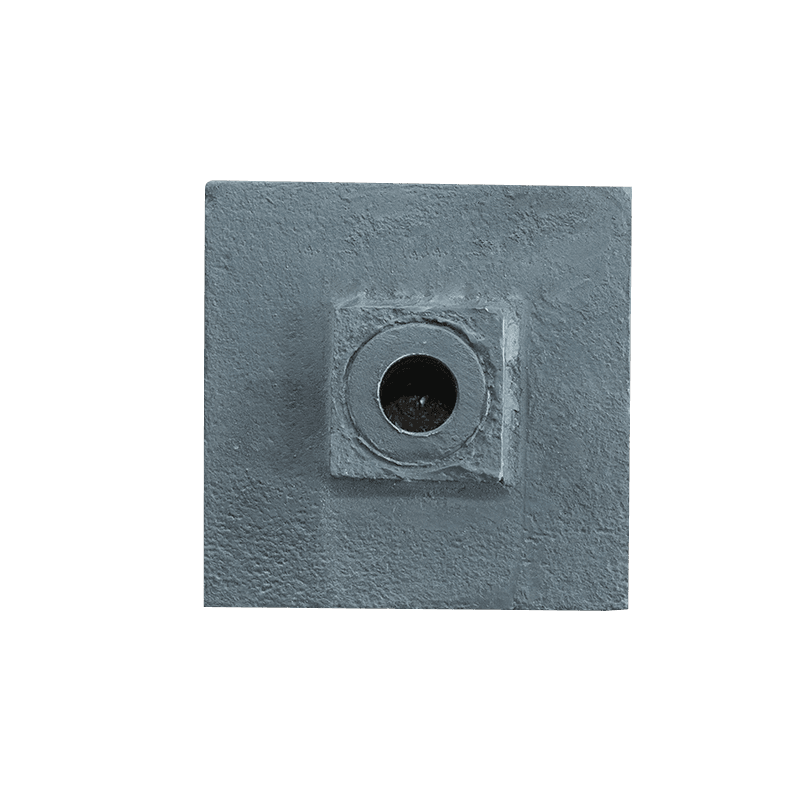
A jaw crusher reduces material by squeezing it between a fixed jaw and a moving jaw, so the wear surfaces are subjected to a combination of compression and sliding abrasion. The fixed jaw plate, the movable jaw plate and the side guards form the wear envelope. The profile of the teeth determines the nip angle and the flow of material through the chamber: a coarse tooth profile handles large feed but produces a coarser product, while a finer profile improves reduction at the cost of capacity. Uneven wear, with the lower part of the plate worn far more than the upper part, almost always points to a feed distribution problem rather than a material problem.
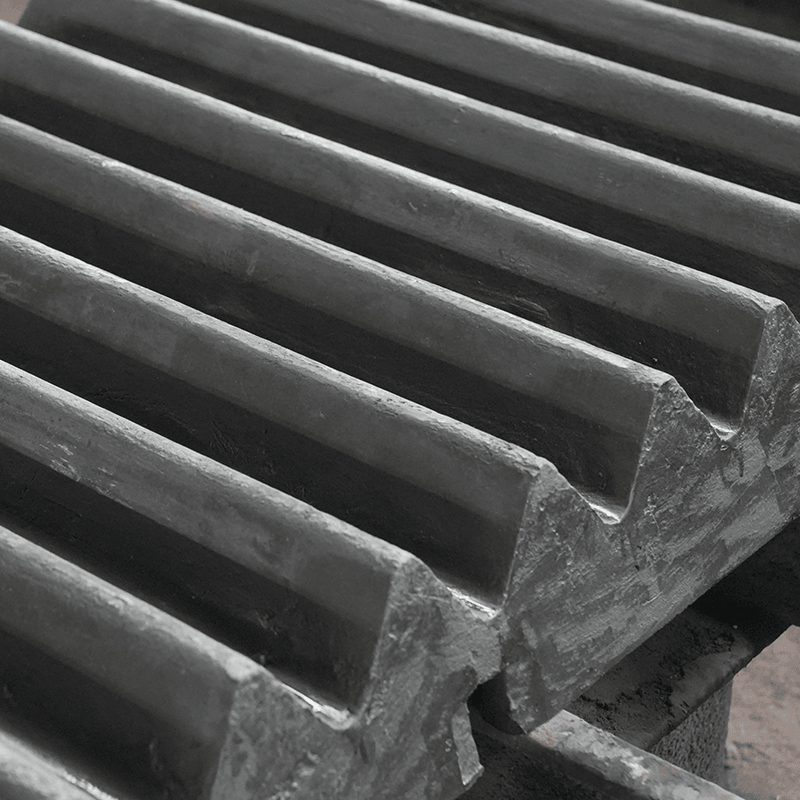 High Manganese Steel Fixed Jaw PlateA high-manganese fixed jaw plate for jaw crushers, designed with self-hardening wear resistance and alloying elements for impact toughness in mining, metallurgy, and building materials.View Product →
Cone crushers: crushing walls and mortar walls
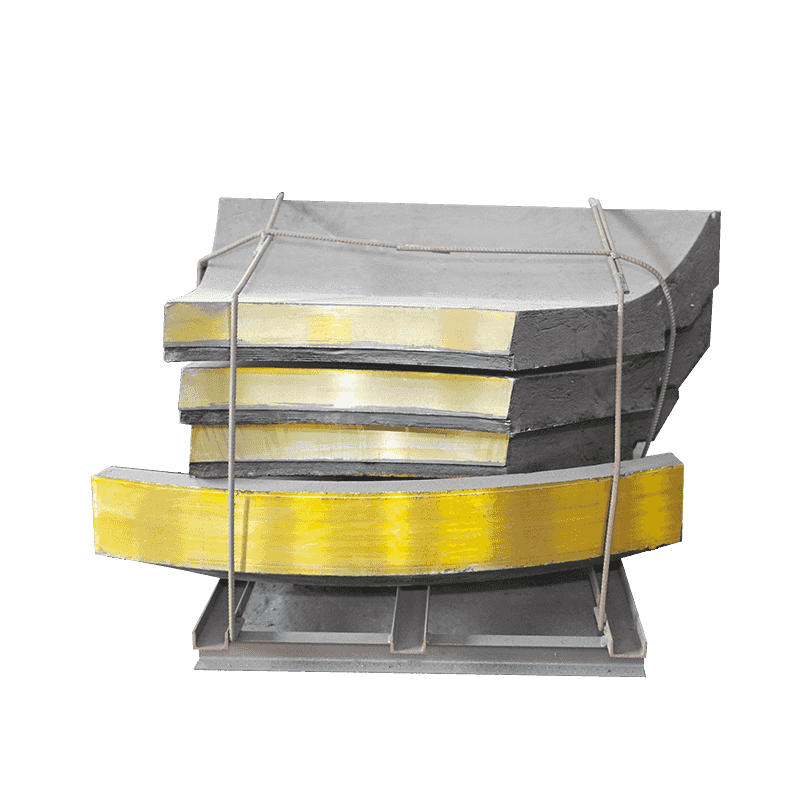
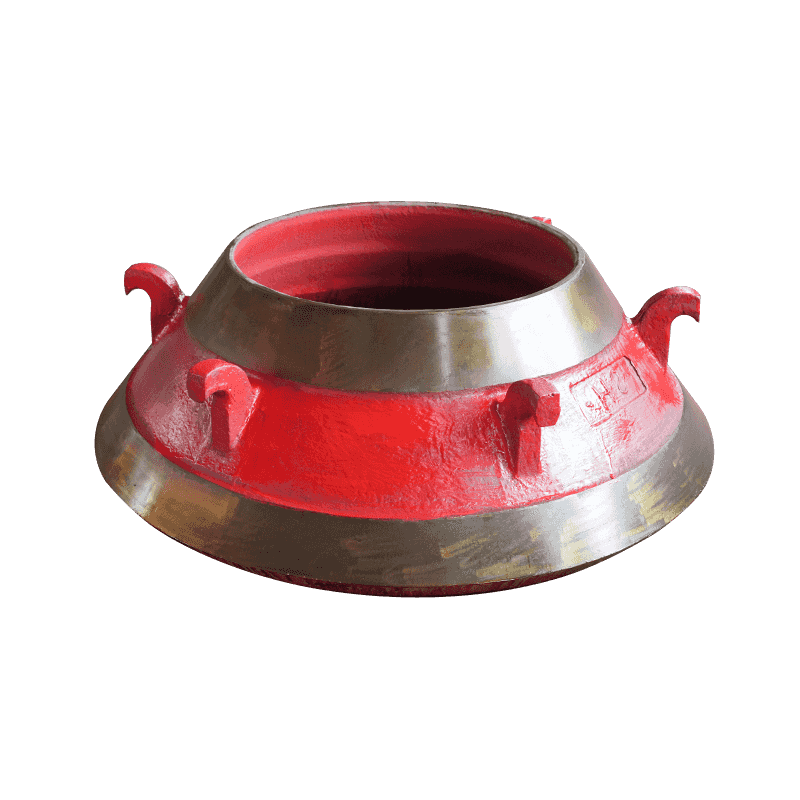
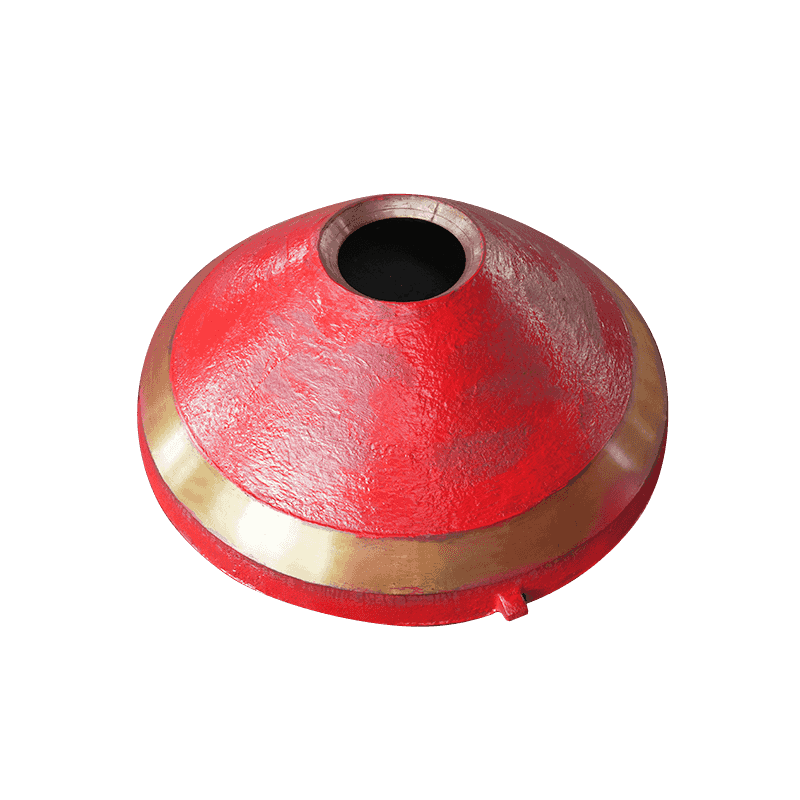
Cone crushers generate wear through inter-particle compression in a chamber whose profile changes as the liners wear. The crushing wall on the mantle and the mortar wall on the bowl form a matched pair, and replacing one without checking the other produces a chamber profile that no longer matches the machine's design, with measurable effects on throughput, power draw and product shape. Chamber selection, meaning the combination of fine, medium or coarse liners, is one of the few parts decisions that directly changes the plant's output curve. Correct backing and tight, evenly torqued mounting bolts matter as much as the alloy, because a liner that moves will crack at the bolt holes before it wears out.
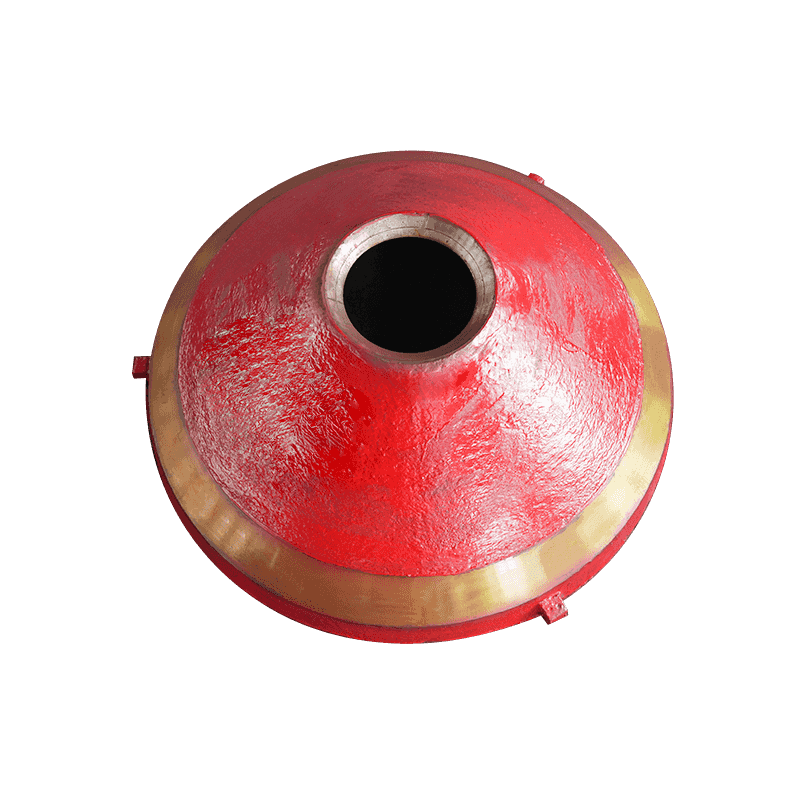 High Manganese Steel Crushing Wall for Cone CrushersA cone crusher wear part made from 11-18% manganese steel that self-hardens under load, with Cr, Mo, and Ni additions for toughness and corrosion resistance.View Product →
Impact crushers: blow bars, impact liners and chamber liners
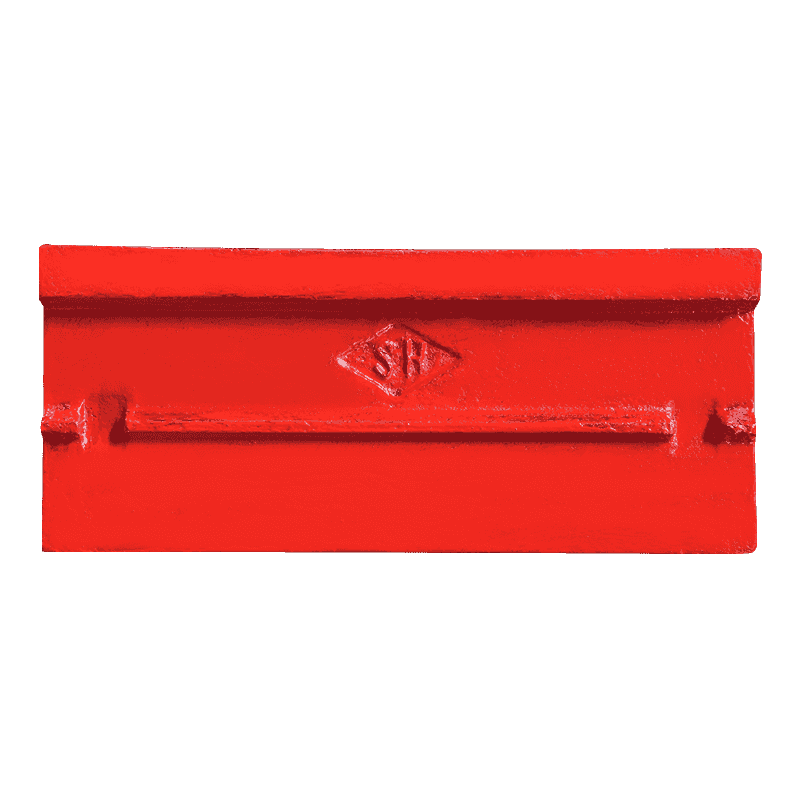
Impact crushers work by hitting the material with fast-moving hammers, which makes the rotor parts the highest-wear items in the machine. Blow bars take direct impact from the feed and sliding abrasion from the crushed product, and their wear pattern tells a story: even wear across the face suggests a well-distributed feed, while concentrated wear at one end suggests uneven distribution or rotor imbalance. Impact liner plates and side liners protect the chamber and are usually replaced less frequently but on the same maintenance window, because opening the machine is often the most expensive part of the job.
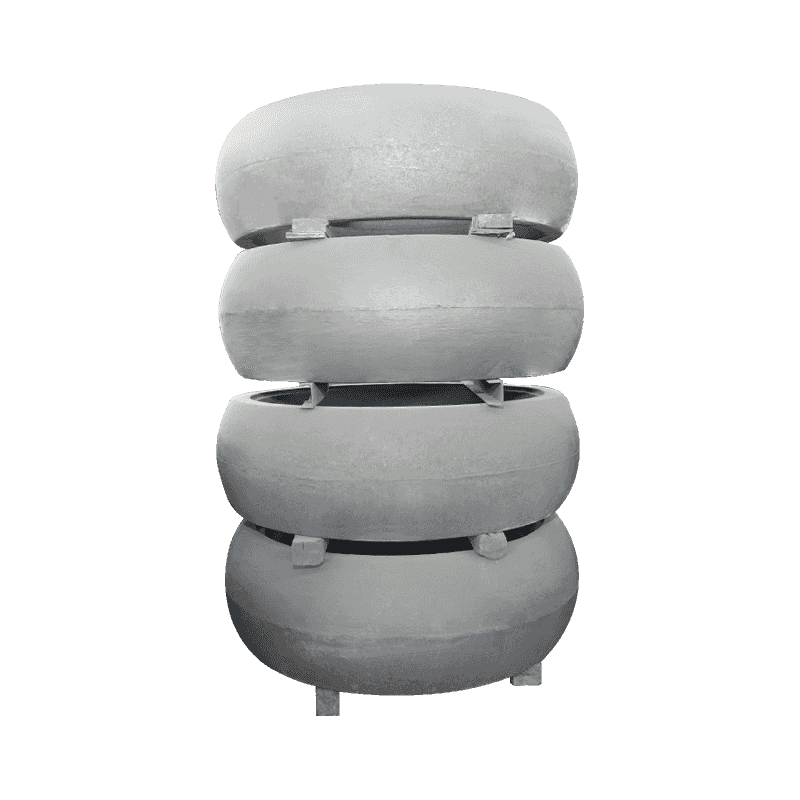
 High Chrome Plate Hammer for Impact CrushersA high-chromium impact crusher plate hammer with 23%-30% Cr, optimized for wear resistance and more efficient material-hammer impact energy transfer.View Product →
Vertical shaft impactors and vertical mills
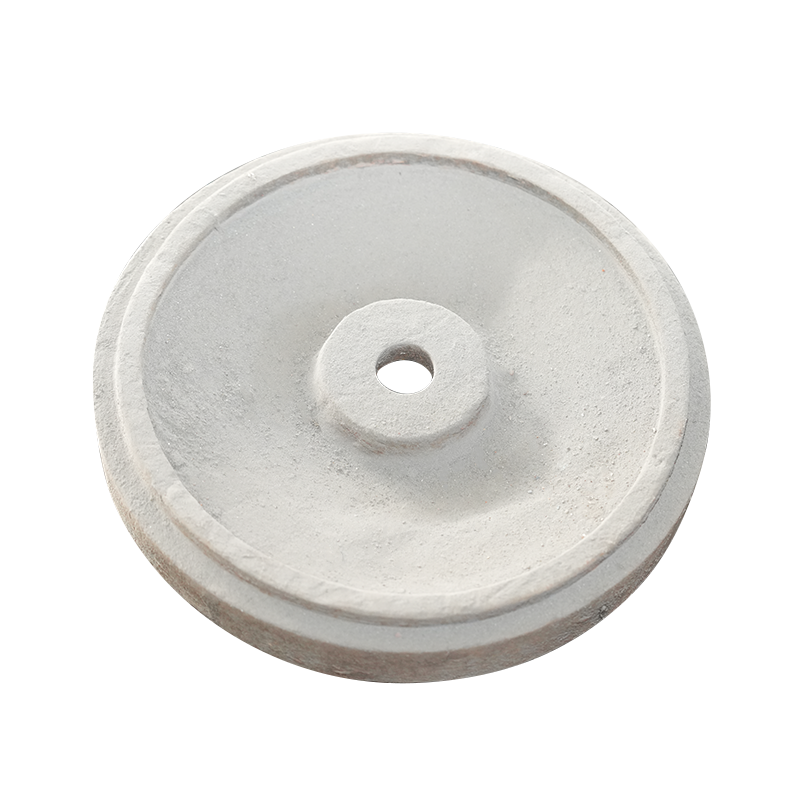
Vertical shaft impactors accelerate material down a rotor and throw it against a rock or metal anvil, so the wear parts are the distributor cone at the top of the rotor, the flow channel plates that guide material through the rotor, and the peripheral protective plates that shield the chamber wall. All three are high-chrome components in most installations, because the duty is dominated by high-velocity abrasion rather than heavy impact. Vertical grinding mills follow a different pattern: the grinding rollers, protected by roller sleeves, press material against a rotating table protected by segments of lining. Both the sleeve and the lining are consumables whose wear rate depends heavily on the grindability of the feed and the stability of the mill bed.
Grinding circuits: mill liners and grinding media
In ball and rod mills, the wear parts are the liners that protect the shell and the grinding media that do the work. Liner profile controls the trajectory of the charge: too smooth a profile and the media simply slide, wasting energy; too aggressive a profile and the media are thrown instead of cascaded, damaging the liners and the pulp lifters. Grinding media are chosen by size, hardness and breakage resistance, and the cost of a broken ball is rarely limited to the price of the ball itself.
Matching a Machinery Part to a Machine
Most wrong-part problems begin with a wrong identification, not a wrong supplier. The following sequence removes almost all of the risk, and it takes about twenty minutes per machine if the records already exist.
- Record the machine's make, model and serial number, and note the serial number break where the design changed. Manufacturers frequently revise a chamber geometry or a mounting pattern mid-series, and a part that fits a machine built before the break may not fit one built after it.
- Read the part number from the old component before it is scrapped, not from a manual. Manuals are often printed for a different revision.
- Measure the mounting interface rather than the wear surface. Bolt hole pitch, bolt hole diameter, backing radius, taper and wall thickness are the dimensions that decide whether the part will fit. The wear surface is already distorted by wear.
- Record the weight of the part that came out, if a reliable figure exists. Weight is a fast check that the replacement is made of the material the drawing intended.
- Confirm the alloy and hardness in writing before the order is released, and state the hardness test location.
- Confirm the installation consumables at the same time, including backing compound, wedge bolts, locking pins and torque values.
Tolerances deserve specific attention because cast parts are not machined parts. A reasonable expectation for a heavy wear casting is within about 3 mm on non-critical surfaces and within about 1 mm on mounting faces and bolt hole positions, with weight variation held to a few percent of the nominal figure. Where a supplier cannot hold those limits, the part may still fit after field adjustment, but every hour spent grinding a casting on site is an hour of production lost. For parts that interface with machined components, such as roller sleeves or bearing housings, the drawing should state the machined tolerance explicitly and the supplier should confirm the machining sequence before casting begins.
One further point is often overlooked: the wear profile itself is part of the specification. A jaw plate with a different tooth pitch, a cone liner with a different chamber angle or a blow bar with a different working face all change the machine's performance, sometimes by ten percent or more in throughput. Buying a part that fits is not the same as buying a part that performs.
OEM, Aftermarket or Direct Casting Supply
Once a part is correctly identified, the buyer faces a choice of supply route, and each route carries different economics.
Original equipment manufacturer parts arrive with the machine builder's drawings, quality system and warranty behind them. They are the safest choice for a machine still under warranty, and they are often the only choice for components that interact with proprietary geometry. The trade-off is price and lead time, both of which tend to be higher because the buyer is paying for the supply chain as well as the part.
Aftermarket parts from independent suppliers cover a wide range. At one end are established foundries that produce to their own drawings from the same alloy systems and can supply full documentation. At the other end are traders who resell castings of unknown origin. The distinction matters more than the label. A documented aftermarket casting can outperform an OEM part in a specific application, particularly where the wear mechanism is dominated by abrasion and the supplier has optimized hardness accordingly.
Direct casting supply from a foundry is the route most heavy wear parts ultimately travel, whether the buyer realizes it or not. The advantages are traceability to a single melting and heat treatment process, the ability to adjust alloy within a specification, and lower cost per kilogram at volume. The requirements are that the buyer knows the drawing, knows the alloy and is prepared to inspect what arrives.
One practical caution: if the machine is still under a service agreement or warranty, using a non-approved part in a critical location can void the coverage for a consequential failure. That is a commercial risk rather than a technical one, and it should be resolved with the equipment supplier in writing before the first trial order is placed.
Specifications, Tolerances and Inspection on Delivery
A wear part that has been paid for but not inspected is an assumption, not a purchase. The inspection list below is short enough to run on every delivery and detailed enough to catch the failures that actually occur.
| Check | What to look for | Why it matters |
|---|---|---|
| Chemical composition | Carbon, manganese, chromium, molybdenum, nickel, niobium against the agreed grade | Determines hardness potential and toughness |
| Hardness | Tested at a stated location, several readings per part | Reveals heat treatment errors that chemistry alone will not show |
| Microstructure | Carbide type and distribution, matrix structure, grain size | Explains the difference between two parts of the same alloy |
| Mounting dimensions | Bolt hole pitch and diameter, backing radius, taper, wall thickness | Determines whether the part can be installed at all |
| Weight | Within a few percent of nominal | Fast indication of wall thickness and internal soundness |
| Casting defects | Shrinkage, porosity, sand inclusion, cold shuts, cracks | Defects become crack initiation points under impact |
| Traceability | Heat number linking the part to a melting and heat treatment record | Makes it possible to investigate a failure months later |
| Documentation | Inspection report, packing list, shipping marks | Converts a verbal promise into a retrievable record |
Two of these items are frequently skipped and frequently decisive. The first is hardness testing location. A reading taken on a machined surface that has been locally heated or ground can be two or three points higher than the working surface, so the test location should be agreed in advance and marked on the drawing. The second is weight. A casting that is five percent light is either thinner at the wear surface or less dense internally, and neither condition will be visible from the outside.
Common Failure Modes and What Each One Tells You
Wear part failures are diagnostic events. Reading them correctly turns a replacement cost into an improvement, and reading them incorrectly turns a single failure into a repeating one.
- Abrasive wear reaching the wear limit evenly. This is normal consumption and simply means the interval was correctly predicted. If the interval is too short, the material is too soft for the duty or the feed has changed.
- Impact fracture or chipping. The alloy is too brittle for the impact energy present, or the feed contains uncrushable material. High chrome parts asked to handle large lumps behave exactly this way.
- Fatigue cracking from the bolt holes or backing edge. Almost always mechanical rather than metallurgical: loose bolts, missing backing compound, incorrect torque, or a worn seat that no longer supports the part properly.
- Uneven wear across the face. Feed segregation, a misaligned feed chute, a worn rotor or an incorrect closed side setting. Replacing the part without correcting the cause simply moves the wear pattern to the next set.
- Corrosion and erosion combined. Common in washing plants and in humid or chemically aggressive environments, where abrasion removes a protective film that corrosion immediately reattacks. In these conditions alloy selection has to consider corrosion resistance as well as hardness.
- Thermal cracking. Seen in grinding circuits where the mill is stopped and started with a hot charge, or where water quenches a hot liner unexpectedly.
- Plastic deformation. The part has yielded rather than worn, which points to insufficient strength for the load, a backing that is not fully bedded, or an overload condition the machine was not designed to see.
The pattern behind these failures is consistent. Roughly half of premature wear part failures are metallurgical, meaning the alloy or heat treatment did not deliver what the application required. The other half are mechanical or operational, meaning the part was fine but the installation, the feed or the operating parameters were not. Distinguishing between the two before placing the next order is the single most valuable habit in wear parts management.
Total Cost of Ownership: The Calculation That Changes Decisions
Unit price is a poor comparator for consumable parts, because the difference in service life is usually larger than the difference in price. A simple worked example makes the point. A blow bar priced at 1,400 lasts 320 hours. A second bar priced at 2,100 lasts 640 hours. Ignoring everything else, the cheap bar costs 4.38 per hour of service and the expensive bar costs 3.28 per hour, before any labour or downtime is considered.
Now add the real numbers. If replacing the set takes two fitters eight hours at a loaded rate of 45 per hour, that is 720 of labour. If the crusher produces 180 tonnes per hour and the margin on that production is 2.50 per tonne, then nine hours of lost production costs roughly 4,050. The cheap bar, replaced twice as often, incurs that cost twice. The comparison that started as a 700 difference in parts price ends as a difference of more than 4,000 in total cost, and that is before accounting for the risk that the shorter interval falls at a moment when the plant cannot afford the stop.
Three rules follow from this arithmetic. First, compare parts in cost per hour of service or cost per tonne produced, never in cost per unit. Second, treat installation labour and production loss as part of the part's cost, because they are incurred every time it is replaced. Third, do not chase an arbitrarily long life either. A part that lasts twice as long but costs four times as much, or one that sacrifices throughput to resist wear, is a worse purchase than the cheaper option it replaced.
Spare Parts Planning and Wear Monitoring
The plants that get the best value from their machinery parts are not the ones with the largest stockroom. They are the ones that know, for every high-wear position, how many hours or tonnes a set normally delivers, and who plan replacement around that number instead of around a breakdown.
Building that knowledge requires very little equipment. Record the date of installation, the tonnes processed, the measured wear at agreed reference points, and the reason the part came out of service. A monthly measurement of remaining wall thickness at a marked position on a jaw plate or a liner produces a wear trend within two or three sets, and that trend converts a spare parts list into a forecast.
Reordering points follow from the trend and from lead time. If a set of liners normally delivers 800 hours and the supplier's lead time is ten weeks, an order placed when the trend indicates 300 hours of remaining life will sit in the warehouse. An order placed at 900 hours of projected life will arrive after the plant has stopped. The correct trigger sits between those two numbers, adjusted for shipping reliability and for how critical the position is.
Storage also matters more than it appears. High manganese steel parts should be stored dry, and high chrome parts should not be stacked so that edges carry the weight of a stack, because both materials can be damaged before they are installed. Packing for export deserves the same attention: sea humidity reaches parts that are wrapped in untreated material, and a casting that arrives with surface corrosion and a distorted crate has already cost more than its invoice value.
How to Evaluate a Wear Parts Supplier
Supplier evaluation for cast wear parts comes down to process control, and process control is visible in documentation. A supplier that can show a melting record, a heat treatment curve, a hardness report and a dimensional inspection sheet is controlling the process. A supplier that can only show a photograph of the part is not.
Six questions cover most of the ground:
- What is the chemical composition range you work to, and how is it verified on each heat?
- What is your heat treatment cycle, and how is hardness sampled and recorded?
- How are patterns maintained, and who owns the pattern if it is made for my machine?
- What dimensional tolerances can you hold on mounting faces, and how are they measured?
- What is the typical delivery time for a repeat order and for a first-time pattern?
- What documentation ships with the parts, and can I get a heat number tied to a specific casting?
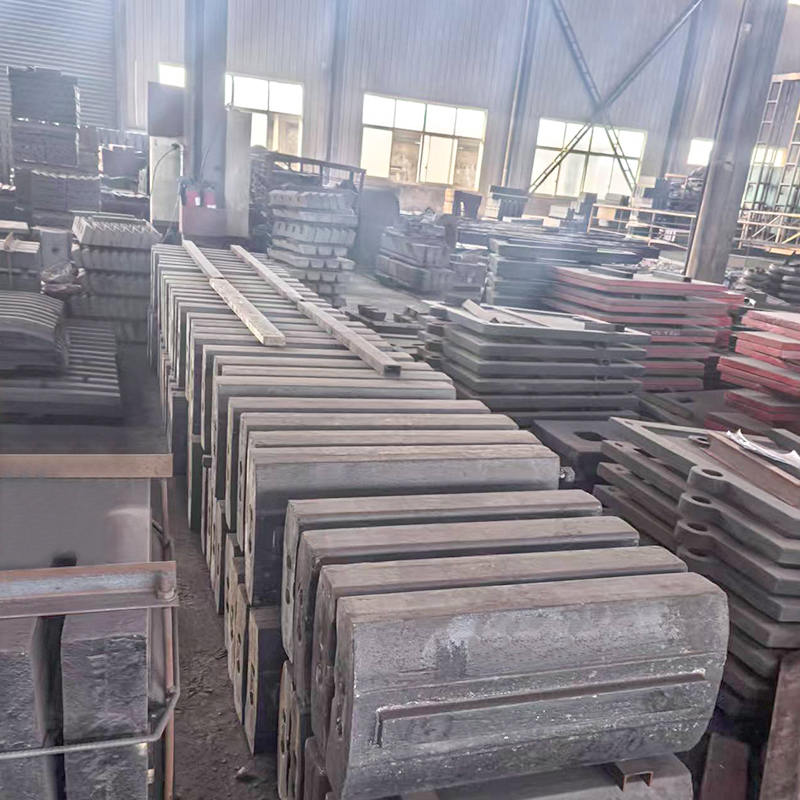
Experience in the specific application matters as much as the answers. Wear parts for crushing and grinding have their own design logic, and a foundry that produces them continuously develops pattern libraries, alloy adjustments and heat treatment routines that a general jobbing foundry cannot match. Nantong Haoshun Casting Co., Ltd., for example, states 21 years of experience in this field, a plant area of more than 20,000 square metres, and exports to more than ten countries, with a product range organized around high chromium and high manganese steel castings for jaw, cone, impact and vertical shaft impact crushers as well as vertical mills. That kind of specialization is a reasonable proxy for pattern availability and process consistency, though it should still be verified through documentation and a trial order before a long-term contract is signed.
Start with one critical position. Place a trial order, inspect it against the list above, install it with the correct backing and torque, and measure the result against the previous part. If the new part delivers a longer interval at a comparable cost per hour, the supply route is proven. If it does not, the data from the trial tells both sides exactly where the gap is.
Machinery parts are not an inventory problem. They are a specification problem, and the specification has four parts: the right identification of the machine and the mounting interface, the right alloy for the wear mechanism actually present, the right heat treatment and dimensional control behind the alloy, and the right inspection when the part arrives. Every premature failure traced back through those four steps ends at one of them.
The practical starting point is deliberately modest. Choose the two or three positions in the plant that consume the most parts and cause the most unplanned downtime. Record the machine details and mounting dimensions. Record the tonnes or hours each set delivers. Ask each supplier for chemistry, hardness, microstructure and a dimensional report. Within a year that small amount of discipline usually changes the plant's parts spend more than any price negotiation ever has, because it replaces the question of what a part costs with the more useful question of what a part actually delivers.
Previous Post
What Are the Three Main Types of Jaw Crushers? Blake, Dodge, and Universal
Next Post
Jaw Crusher Components Explained: Structure, Wear Parts, and Material Selection
Related Products

-
- Phone:
-
+86 182 6058 7168
+86 (0)513 6890 5666
-
- Email:
- [email protected]
-
- Address:
- Wanghao Industrial Park, Haimen City, Nantong City, Jiangsu Province, China
-
- Media:

